Bringing a floor back toward level is a controlled process, not a competition to see how far it goes
Sloping, dipping or springy floors raised in small measured stages with the elevation gear running throughout, toward a target agreed with you in advance — because the last half-inch of lift is where houses get damaged.
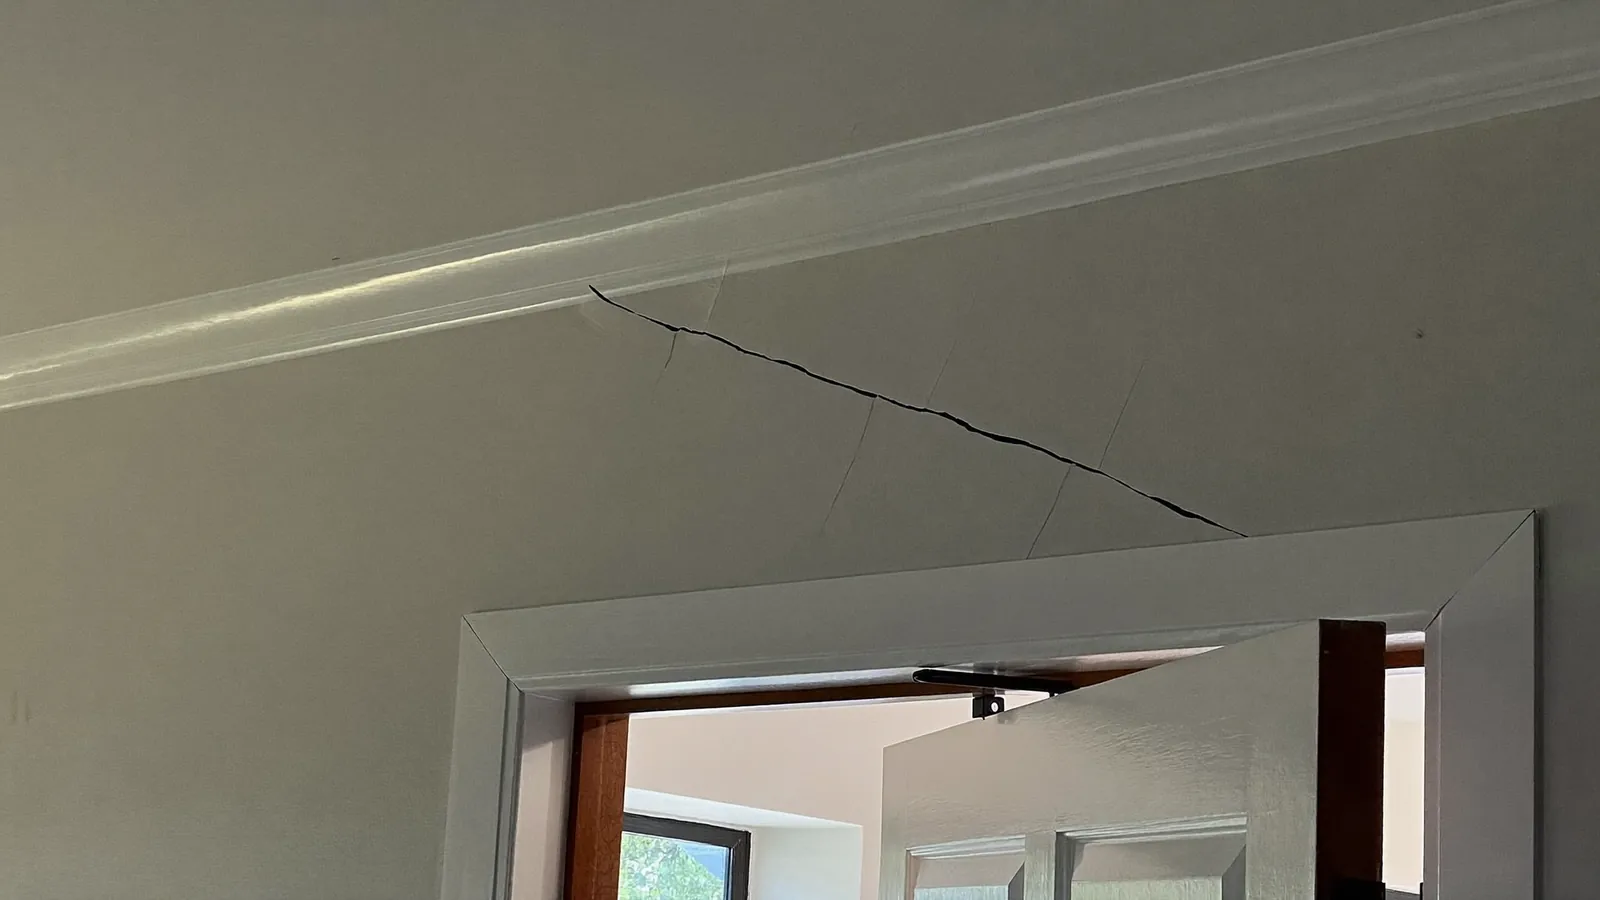
People usually notice the floor before anything else. A marble that rolls the same way in every room. A dining chair that rocks no matter where you put it. A hallway that feels like it falls away as you walk down it. Floors are a sensitive instrument, and a slope of half an inch over ten feet is perfectly detectable underfoot even though it looks like nothing written down.
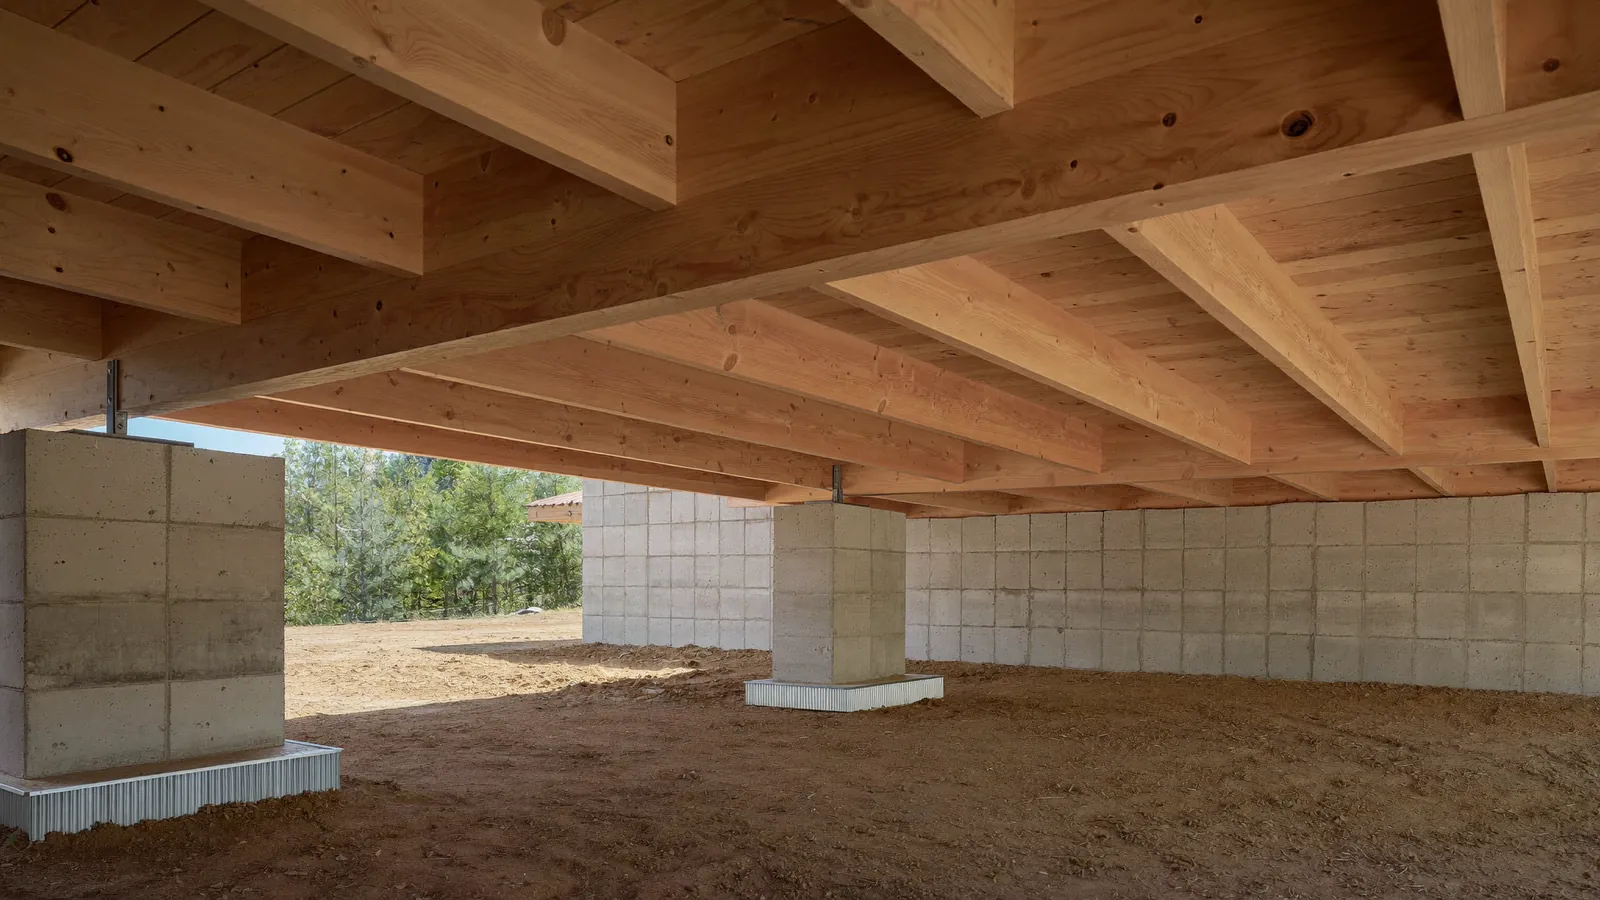
What house leveling means depends entirely on what is under the house, which is why the first question is construction type. On slab-on-grade, the floor is the foundation; leveling means lifting the slab itself, usually with piers at the perimeter beam and sometimes through the slab at interior low points. On pier and beam, the floor is a timber structure sitting on supports, so leveling frequently has nothing to do with soil at all — it is shimming, replacing crushed or rotted pier blocks, sistering a sagging girder, and dealing with whatever moisture caused the timber to fail. The second is often far cheaper than the first, and it is worth establishing which you are looking at before anybody quotes you piers. Plenty of older houses in Edmond, Guthrie and Bethany have bouncy floors caused entirely by failed crawl space supports.
The lift itself is where experience shows. Hydraulic rams at the pier positions are manifolded so they move together, and the house is raised in small increments — a fraction of an inch at a time across the whole affected area — with elevation readings taken continuously as it goes. Lifting fast, or lifting one corner independently to a number on a plan, is how plumbing gets cracked, brick gets broken, windows get shattered and new damage gets created in the name of fixing old damage. Slow and even is not caution for its own sake; it is the only way the structure can redistribute the load as it moves.
And the target is a conversation, not an absolute. Full return to original construction level is usually neither achievable nor wise in a house that has been settled for twenty years. Timber has taken a set, finishes have adjusted, plumbing has found its position, and chasing the last fraction risks more harm than the slope ever caused. We agree a realistic figure with you before we start, lift to it, document what was achieved with closing readings against the opening survey, and stop deliberately. Anyone promising to put your floor dead flat is promising something that should worry you.
What's included
Construction type established first
Slab or pier and beam — because one is a soil and pier job and the other is often shims, blocks and girders, at a very different cost.
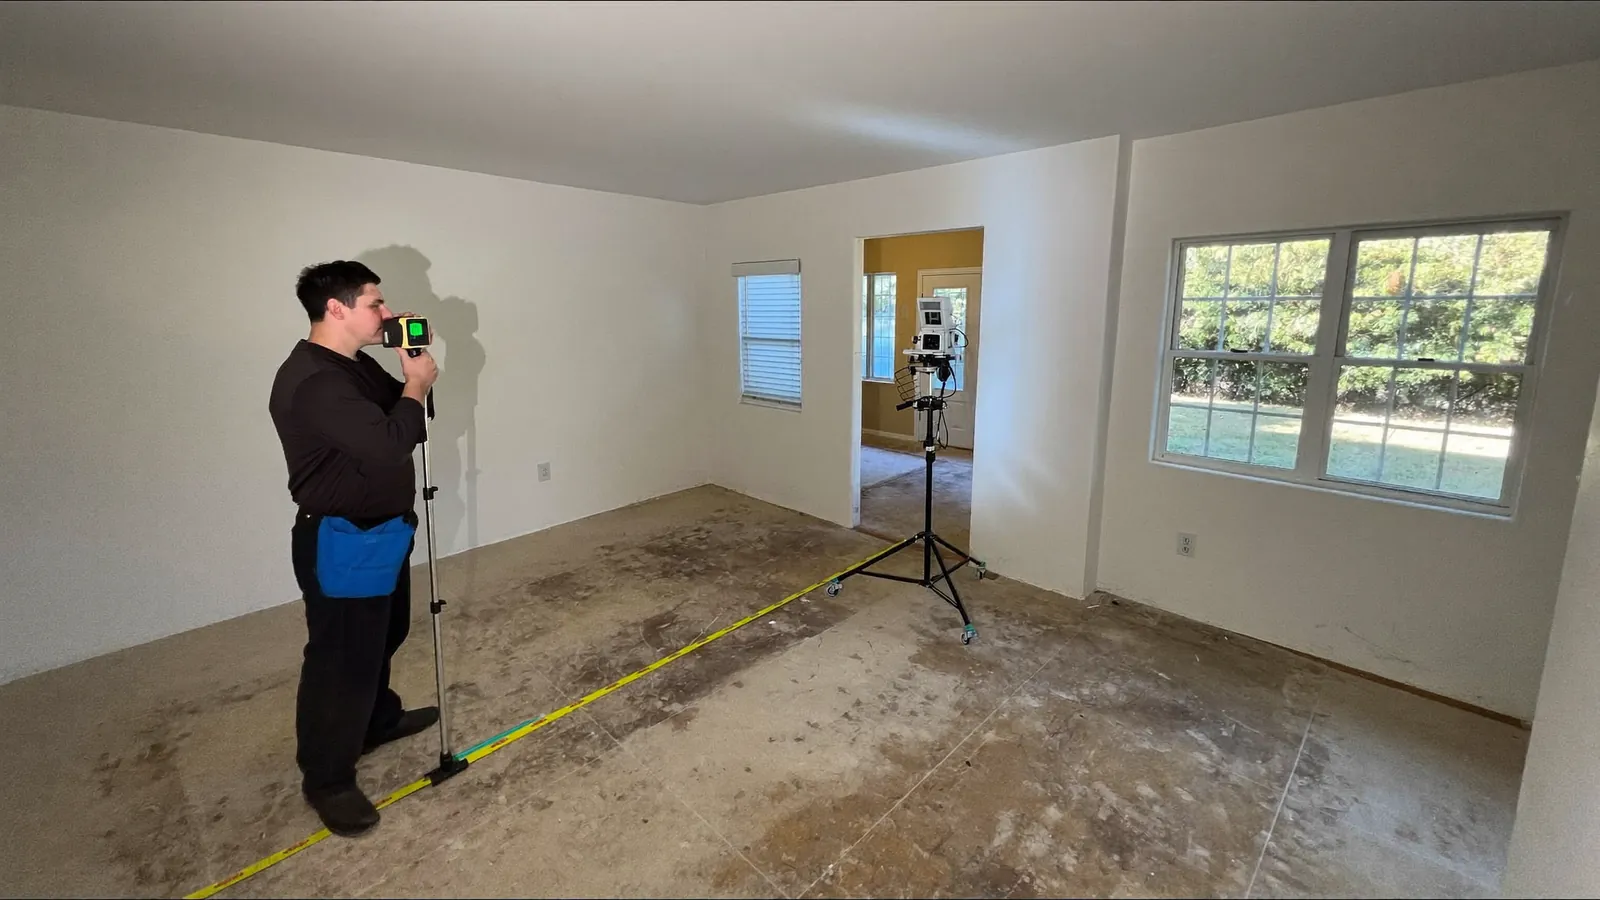
Opening elevation survey
The floor contour measured room by room before anything moves, so the lift is judged against numbers rather than impressions.
Manifolded, incremental lifting
Rams moving together in small stages across the whole affected area, with readings taken continuously as the structure redistributes load.
A target agreed in advance
A realistic improvement discussed and written into the scope, rather than lifting until something stops it.
Plumbing and finishes watched
Known risk points monitored through the lift, because rigid services and old brick are what a rushed lift breaks first.
Closing readings documented
The finishing survey handed to you alongside the opening one, so the achieved lift is a measured fact.
House leveling cost in Edmond, OK
| Item | Typical range | Notes |
|---|---|---|
| Elevation survey and leveling assessment | Free – $350 | Free on most homes locally |
| Pier-and-beam releveling, shims and blocks | $2,500 – $12,000 | Around $5,200 typical |
| Slab leveling with perimeter piers | $8,000 – $18,000 | Usually 6–12 piers |
| Individual pier, push or helical | $1,200 – $3,200 each | By system and conditions |
| Girder sistering or replacement | $1,200 – $4,500 | Per run, access dependent |
| Interior pier through slab | $1,500 – $3,500 each | Cutting and restoration included |
| Partial leveling, one area only | $3,000 – $9,000 | Where movement is localized |
| City of Edmond permit | $100 – $500 | Structural repair; we pull it |
These are 2026 budgeting bands drawn from published cost guides and what work of this kind runs in the OKC metro. Your figure comes after the elevation survey, itemized by pier, section or linear foot, and the written scope holds for 30 days.
Recent work
Questions we get about house leveling
How much slope is actually a problem?
There is no single number, and anyone quoting you one is simplifying. As a general guide, deviation under about an inch across twenty feet is within what many older houses live with happily, and much of it may date from construction rather than from movement. What matters more is whether the slope is getting worse, whether it coincides with cracking and sticking doors, and what shape the contour is — a smooth uniform fall across a whole house is a very different finding from a sharp local dip at one corner, even if the inch count is similar.
Will leveling fix my cracks?
It will improve many of them and close some. It will not make them disappear. Lifting recovers a proportion of the movement and cracks narrow as it goes, but materials have taken a set over years and brick and plaster do not return to original geometry. Cosmetic repair — patching, repointing, redecorating — is separate work afterwards, and we usually suggest waiting through a seasonal swing before doing it, so you are not paying a decorator twice.
Can you level a house with us living in it?
Yes, in most cases. Exterior pier work and crawl space work happen outside the living space entirely. Interior slab work means clearing the affected rooms for a few days while the floor is opened and restored, which we sequence room by room rather than all at once. You will hear machinery, and on lift days there is noise and vibration. People generally stay put.
Why not just pour self-leveling compound over the floor?
Because it treats the symptom and adds weight. Self-leveling compound gives you a flat surface sitting on a structure that is still in the wrong position and still moving, and it adds considerable dead load onto a floor that is already unsupported. As a finishing step after structural leveling, to take out minor residual variation before new flooring goes down, it is perfectly reasonable. As a substitute for fixing the cause, it is a way of hiding the problem until it reappears.
How long does the lift take?
The lifting itself is usually one to three days once the piers or supports are in — deliberately slow, because that is the point. The whole job including excavation, installation, lift and reinstatement is typically three to six days for a residential property, longer where there is substantial interior work. Pier-and-beam releveling is often quicker, sometimes two or three days, because the access is better and there is no concrete to cut.
What if the house starts moving again afterwards?
That depends on what was done and why. Piers stabilize the house at the points where they are installed, and those points are warranted. Soil elsewhere under the house continues to behave like Oklahoma clay, and if the original cause was a water problem that was never corrected, movement can continue in the unpiered areas. That is exactly why we insist on investigating drainage, trees and plumbing before quoting, and why a scope that includes fixing the water is often the better value even though it looks like we are adding items.