Push piers and helical piers: how to tell which one your house needs
Both carry your house on soil that does not move seasonally. They get there differently, they verify capacity differently, and they suit different structures — so the right answer depends on your house rather than on a company's preference.
If you have had two quotes and they specify different pier systems, this page is for you. Neither is better in the abstract. They are different tools, and the choice should come from the structure, the soil and the location rather than from whichever system a contractor happens to own equipment for.
How each one works
Push piers are hollow steel tube sections, driven into the ground hydraulically one section at a time. The reaction force — the thing the hydraulic ram pushes against — is the weight of your house, transferred through a bracket fixed to the footing. The pier advances until it meets refusal in load-bearing material. Because the structure provides the resistance, each pier is effectively load-tested as it is installed: you discover what that pier will carry as it goes in, which is a genuine engineering advantage.
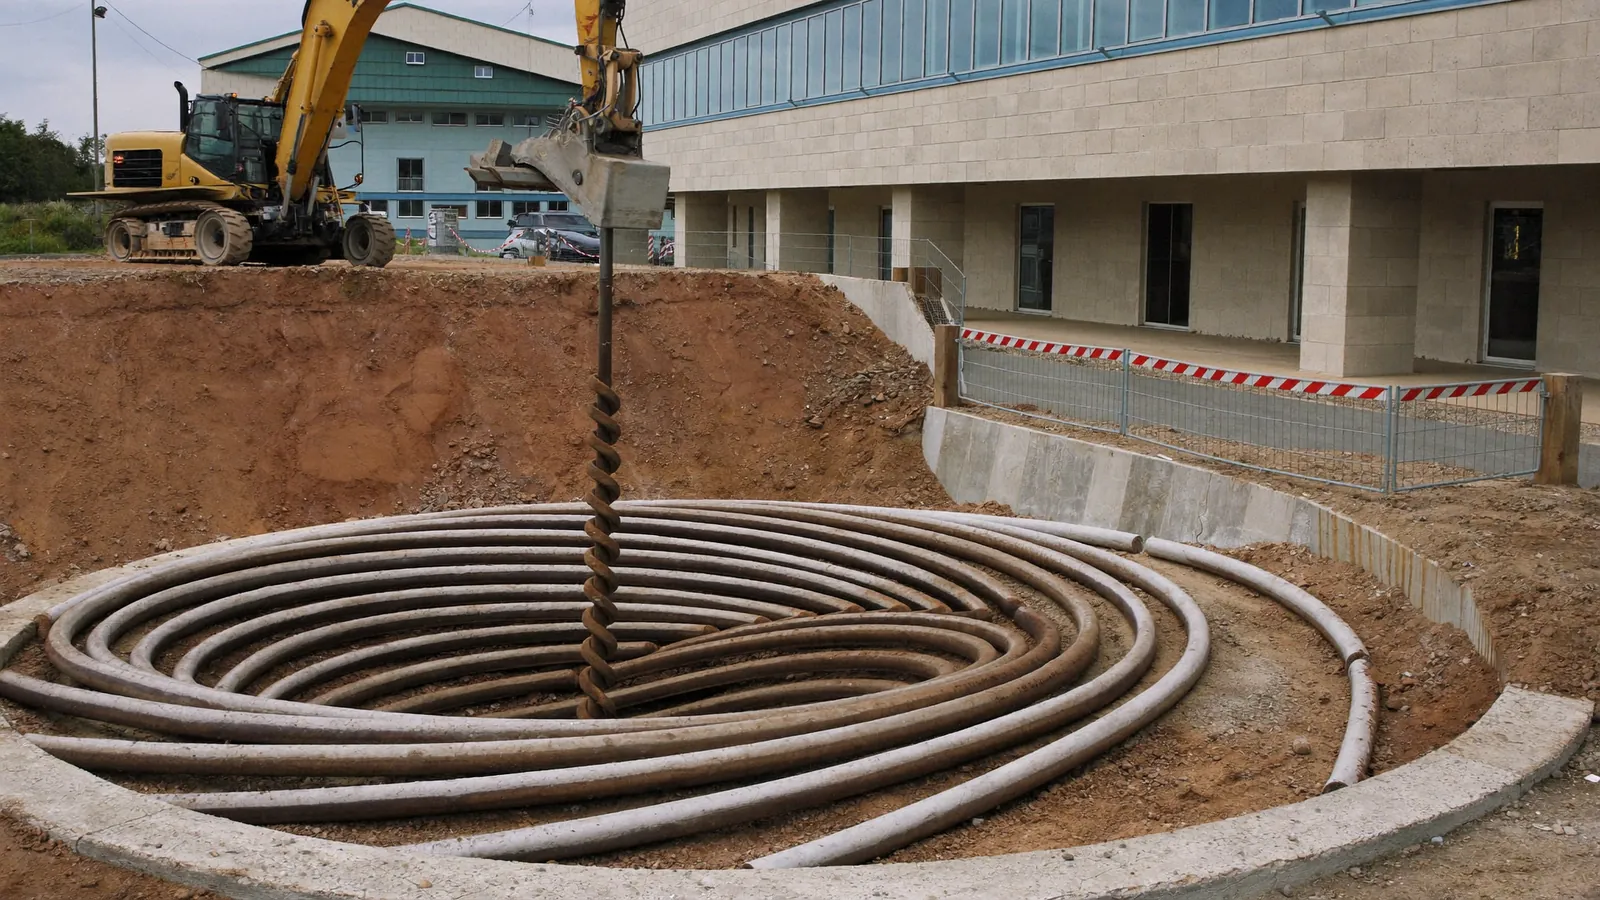
Helical piers are steel shafts with one or more helical plates welded to them, screwed into the ground by a hydraulic torque motor rather than driven. Installation torque correlates reliably with load capacity, so the specification is a torque figure rather than a depth. Because the machine supplies the installation force, a helical pier does not need weight above it to be installed — which changes what it can be used for.
Comparison
| Factor | Push pier | Helical pier |
|---|---|---|
| Installation | Hydraulically driven | Screwed in by torque motor |
| Reaction force | Weight of the structure | The machine |
| Capacity verified by | Refusal; proof-loaded on install | Installation torque |
| Needs heavy structure | Yes | No |
| Typical cost each | $1,200 – $2,800 | $1,500 – $3,200 |
| Best suited to | Full masonry and brick-veneer houses | Porches, additions, light structures, new build |
| Documented capacity per pier | Via load at refusal | Via torque log |
| Common on commercial work | On heavy structures | Frequently preferred |
When push piers are the right choice
A full two-story masonry house, or a brick-veneer house of reasonable weight, provides excellent reaction for driving. Push piers are generally slightly cheaper per unit, and the fact that each is proof-loaded during installation is valuable: you are not inferring capacity, you are observing it. For the main perimeter of a typical Edmond house with confirmed settlement, push piers are very often the sensible specification.
When helical piers are the right choice
Anywhere the structure cannot supply reaction. Porches, stoops, steps, additions, sunrooms, light-framed construction and detached garages are all too light to drive against, and attempting push piers under them risks lifting the structure rather than driving the pier. Helicals are also used for new construction, since there is no building yet to push against, and they tend to be preferred on commercial work because the torque log produces a per-pier capacity record that an engineer can sign off against.
Using both
On a single property, frequently the right answer is both: push piers along the main house where there is weight, helical under the porch or the addition where there is not. A proposal specifying one system for every location on a house with varied construction is worth a question. The honest version of this conversation is that the structure and the soil decide, and a contractor who installs only one system will inevitably find that their system suits your house.
What matters more than the system
Pier count and placement matter more than which type goes in the hole. So does the lift: manifolded hydraulics raising in small increments with elevation readings running, versus lifting each pier to a number in sequence. So does what the scope includes for restoration. And so does whether anybody measured your floor before deciding any of it. A well-executed job with either system beats a poorly executed job with the other.
Common questions
Which is stronger?
Both can be specified to carry the loads a residential foundation imposes, so strength is not usually the deciding factor — suitability is. Capacity depends on the pier's size and specification and on the material it bears into, not on the category it belongs to. The real distinction is how capacity is verified: a push pier is proof-loaded as it is driven, while a helical's capacity is inferred from installation torque, which is a well-established and reliable correlation.
Why did one company quote push and another helical?
Most often because of what equipment they own. Many contractors specialize in one system and will propose it for most situations, which is not necessarily wrong but is worth recognizing. Legitimate reasons to differ include their reading of the soil, the weight of your structure, the access at each location and whether a documented capacity figure is wanted. Ask each one why they chose that system for your house specifically — the quality of the answer tells you a lot.
Are helical piers more expensive?
Usually a little, per unit — roughly $1,500 to $3,200 against $1,200 to $2,800 for push piers. But the total depends far more on how many piers are specified than on which type they are, so a helical proposal with eight piers may well come in below a push proposal with fourteen. Compare the whole scope rather than the unit rate, and make sure you understand why the counts differ if they do.
Can helical piers be used on an existing house?
Yes, routinely. They are installed through brackets fixed to the existing footing exactly as push piers are, and they are the standard choice where a part of the structure is too light to drive against — porches, additions, sunrooms, detached garages. They are also used on full houses, particularly where soil conditions make driving difficult or where an engineer wants a documented capacity figure for each pier.
Do either of them stop the house moving entirely?
They stop it moving at the points where they are installed, which is what they are designed to do. The soil elsewhere under your house continues to behave like Oklahoma clay, because nothing was done to it. That is a limit of the method rather than a defect, and it is why pier placement is based on the floor contour and the load path, and why warranties are written around the piers and the elevation achieved at those locations. Any claim that piers make a house immune to further movement should be read carefully.
How long does installation take per pier?
Roughly half a day to a day per pier for exterior work, depending on depth, soil and access, so a typical six to twelve pier residential job runs two to four days plus the lift and reinstatement. Helical installation is often slightly quicker where access suits the machine. Interior piers take longer because of the cutting and restoration. The schedule in your scope should set this out day by day.
Related: Pier installation · Pier cost · Foundation repair · Permits