On a pier-and-beam house the problem is often the structure, not the soil — and that is good news
Crushed blocks, rotted shims, sagging girders and failed joists in the older housing stock around Edmond, Guthrie and Bethany, where a bouncy floor frequently costs a fraction of what the same symptom costs on a slab.
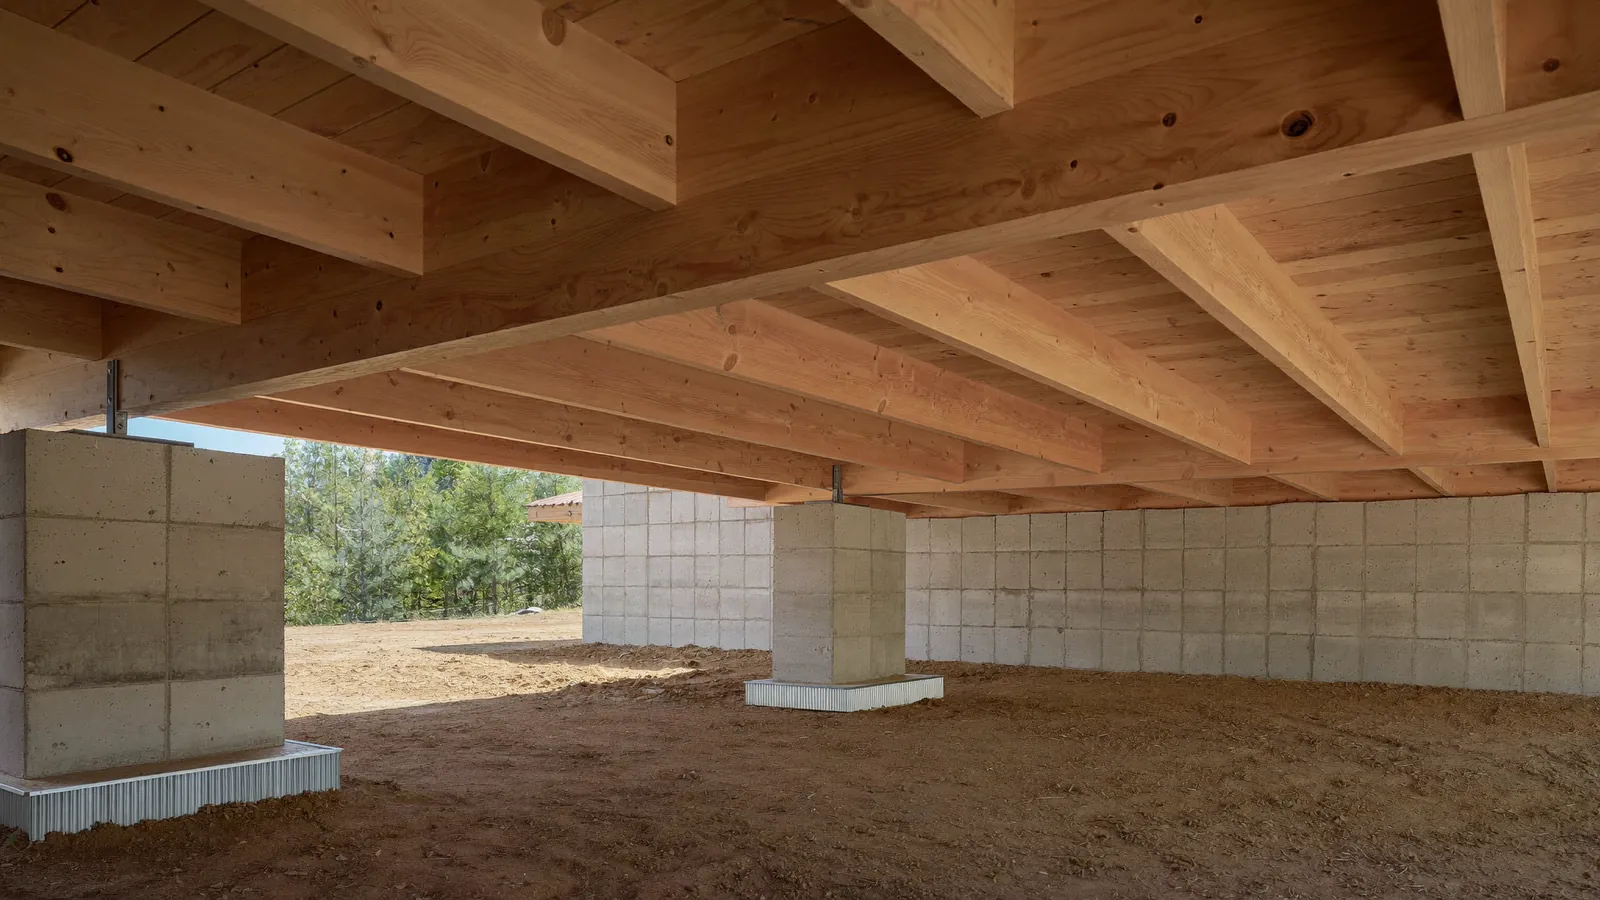
Slab-on-grade dominates Edmond, but it is not the whole story. The older neighborhoods here, and a great deal of the housing in Guthrie and Bethany, were built pier and beam: a perimeter stem wall and a grid of interior piers carrying timber girders, with floor joists spanning between them and a crawl space underneath. If your house has a crawl space hatch, a raised floor, and air vents around the base of the exterior wall, that is what you have.
It behaves completely differently from a slab, and when a pier-and-beam floor goes wrong the cause is frequently inside the crawl space rather than under it. The common failures are a short list. Pier blocks crushed or sunk — concrete blocks set on pads that have settled, cracked or crumbled. Shims rotted or compressed — timber shims between pier and girder that have taken moisture, decayed and dropped the support without the pier moving at all. Girders sagging — the main carrying beams deflecting between supports, sometimes because a pier failed and sometimes because the original spacing was always optimistic. Joists damaged — rot at bearing points, insect damage, or joists notched through by a plumber thirty years ago. Inadequate support — a house that was underbuilt from the start, or an addition carried on supports that were never sufficient.
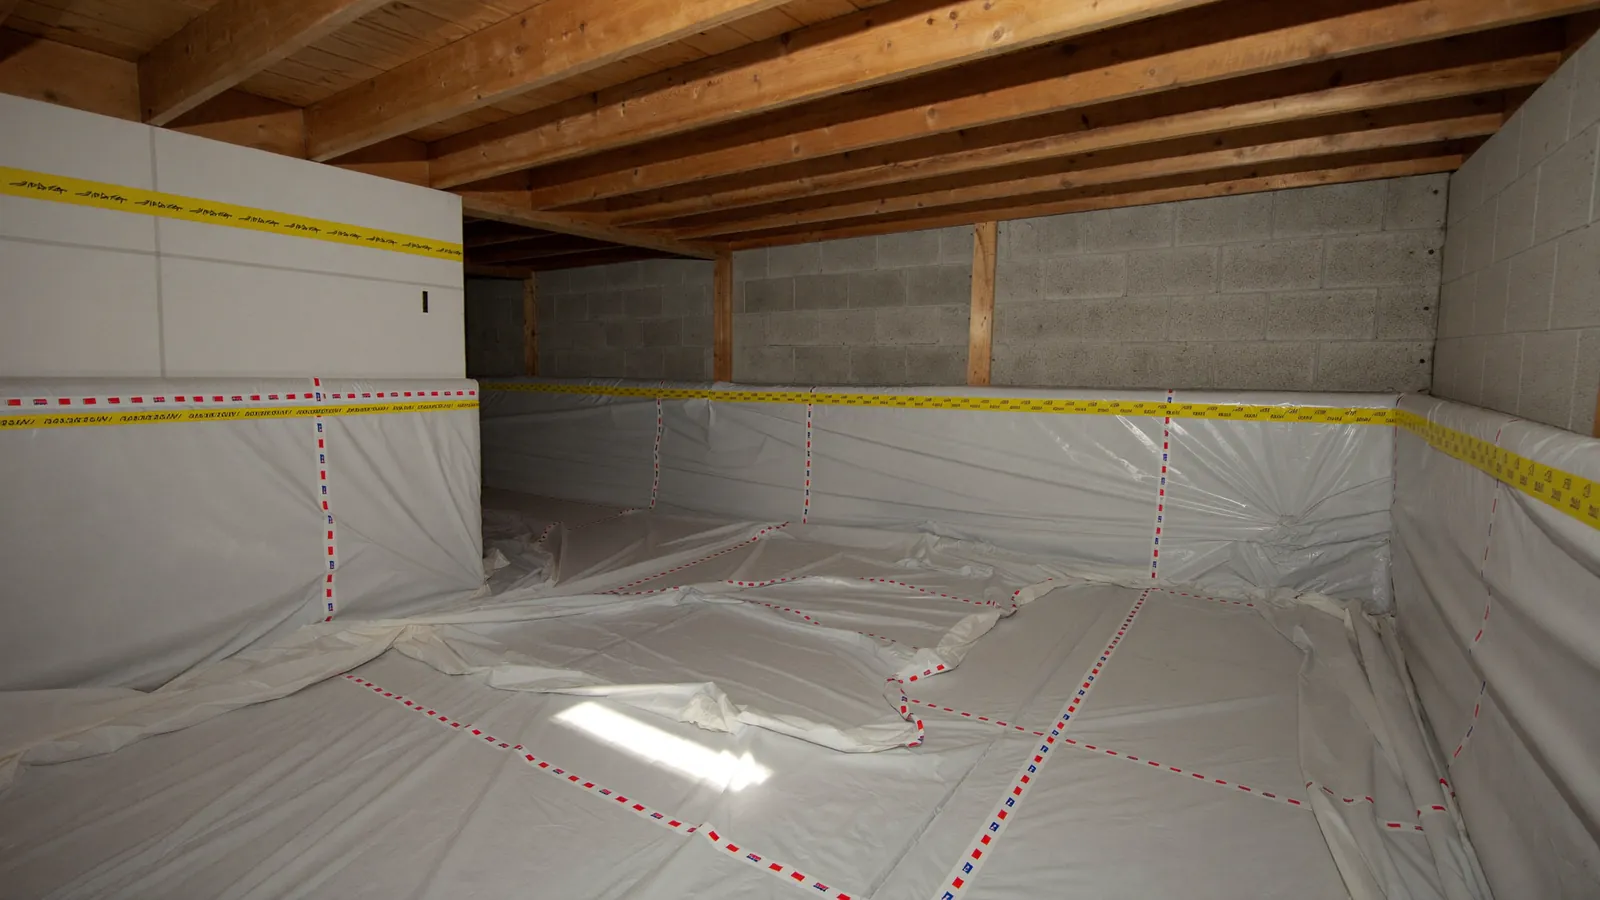
Underlying most of it: moisture. A crawl space with no vapor barrier, poor ventilation, water standing after rain or a leaking line above is an environment that rots timber and corrodes metal, and it will keep doing so after the structure is repaired. Fixing the shims and leaving the water is how people end up doing the same job twice in a decade. This is why we look at the ground conditions, the drainage outside and the crawl space environment as part of a pier-and-beam scope, not as an add-on.
The repair itself is genuinely accessible work. Supports are set, the structure is raised in controlled increments with the elevation gear running, crushed blocks are replaced with properly bedded piers on adequate footings, rotted timber shims are replaced with steel or new material, sagging girders are sistered or replaced, and additional support is added where spans were always too long. Because it is reachable and does not involve cutting concrete or driving steel to depth, it usually costs substantially less than the slab equivalent — commonly in the range of $2,500 to $12,000 against $8,000 to $18,000 for a comparable slab job. Which is why establishing construction type is the first thing we do, and why we are unimpressed by any proposal that quotes piers before anyone has opened the crawl space hatch.
What's included
The crawl space actually entered
Blocks, pads, shims, girders, joists, bearing points and moisture inspected first-hand — not assessed from the floor above.
Blocks and pads replaced properly
Failed piers rebuilt on adequate footings rather than packed back up, so the support is reinstated at the base instead of at the top.
Steel or sound timber shims
Rotted and compressed shims replaced with material that will not go the same way in a crawl space that stays damp.
Girders sistered or replaced
Sagging carrying beams reinforced or renewed, with supplementary piers added where the original spans were always too long.
Joists repaired at bearing points
Rot, insect damage and historic notching addressed where joists meet their supports and capacity has been lost.
Moisture addressed as part of the job
Vapor barrier, ventilation and drainage dealt with, because the conditions that rotted the timber are still there otherwise.
Pier and beam repair cost in Edmond, OK
| Item | Typical range | Notes |
|---|---|---|
| Crawl space inspection and elevation survey | Free – $350 | Free on most homes locally |
| Pier-and-beam repair, typical project | $2,500 – $12,000 | Around $5,200 average |
| Individual pier block rebuilt | $300 – $900 each | Including footing |
| Shim replacement, per support | $75 – $250 each | Steel or sound timber |
| Girder sistering or replacement | $1,200 – $4,500 per run | Access dependent |
| Joist repair or sistering | $250 – $900 each | At bearing points |
| Additional support piers added | $400 – $1,200 each | Where spans are over-long |
| Vapor barrier and crawl space drainage | $2,000 – $9,500 | See crawl space repair |
These are 2026 budgeting bands drawn from published cost guides and what work of this kind runs in the OKC metro. Your figure comes after the elevation survey, itemized by pier, section or linear foot, and the written scope holds for 30 days.
Recent work
Questions we get about pier and beam repair
How do I know if I have pier and beam?
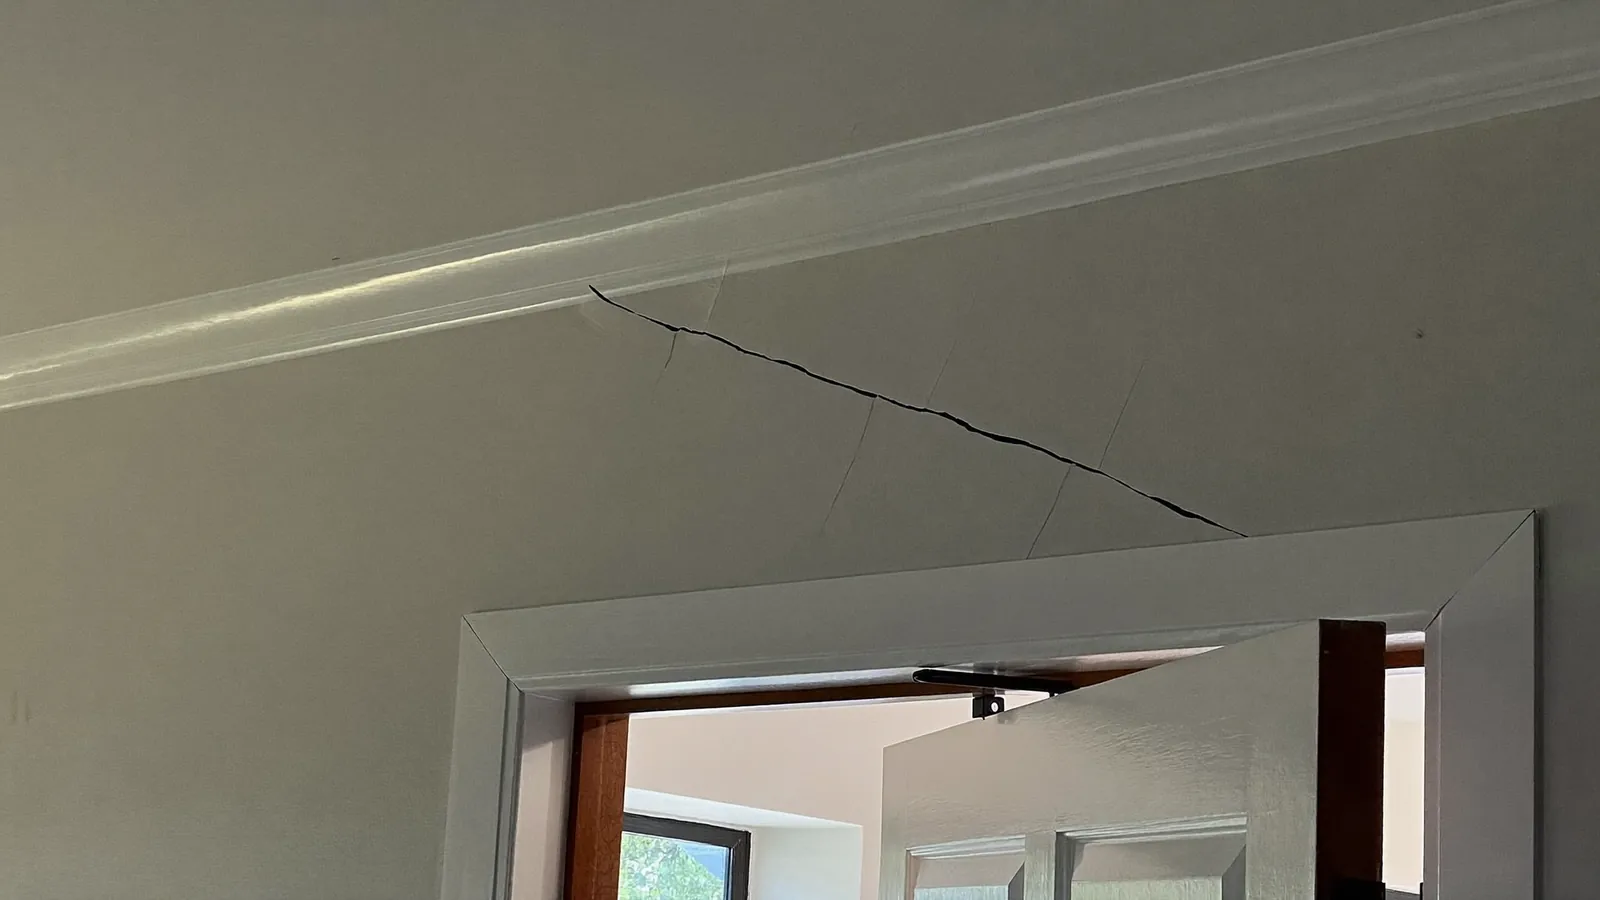
A crawl space hatch, a floor raised above outside ground level, and vents around the base of the exterior wall are the obvious signs. If you can get under the house and see timber girders on blocks with joists running across them, that settles it. Slab houses sit on the ground with no void underneath and no vents. Houses in the older parts of Edmond and across Guthrie are frequently pier and beam, while most Edmond construction from the 1970s onward is slab. There are also hybrids — a slab house with a pier-and-beam addition is common, and the two parts move independently, which produces cracking right at the junction.
Is pier and beam worse than slab?
No — in several ways it is easier to live with. Everything is accessible: plumbing can be reached and repaired without cutting concrete, the structure can be inspected directly, and when something fails you can see it. Repairs are correspondingly cheaper. The disadvantages are the crawl space itself, which needs managing for moisture and pests, and floors that can feel springier. Given the choice when something goes wrong, most people would rather have the pier-and-beam version of the problem.
Why does my floor bounce?
Usually deflection rather than settlement. Joists spanning too far, a girder sagging between supports, or a failed pier leaving a section unsupported — any of those give you the trampoline effect. It can also be joists that have lost capacity at their bearing points through rot or old notching for pipework. Bounce is a stiffness problem, and it is generally fixed by adding support or reinforcing members rather than by lifting the house.
Can you add support under an addition?
Yes, and it is a common request. Additions are frequently the weak point — built on lighter supports than the main house, sometimes on inadequate footings, and occasionally tied into a structure that moves at a different rate. We add properly founded piers, reinforce the spans, and where the addition is on a slab abutting a pier-and-beam house, we will be honest that the two will always want to move independently and the junction will need periodic cosmetic attention.
How long does pier-and-beam work take?
Typically two to four days for a residential property, which is usually quicker than the slab equivalent because there is no concrete to cut and restore. Access is the main variable: a tall crawl space with a good hatch makes for efficient work, while a tight space on wet ground slows everything down. We tell you the expected schedule in the scope.
Will fixing the crawl space moisture really matter?
It matters more than almost anything else in the job. The timber in your crawl space failed because it was wet, and if it is still wet after we leave, the new timber will follow the old. Vapor barrier over the ground, adequate ventilation or proper encapsulation, drainage that keeps standing water out, and downspouts discharging well away from the house are the difference between a repair that lasts and one that recurs. We would rather include it in the scope and explain why than leave it out to make the number look smaller.